
AMBER HOUSE
Considered homes for modern coastal living
A collection of 42 design-led apartments combining generous interiors, private outdoor space and an exceptional Hove location.
OVERVIEW
residences
42
from
£395K
bedrooms
1-3
completion
2028
Development
Contemporary architecture with a distinctly local character
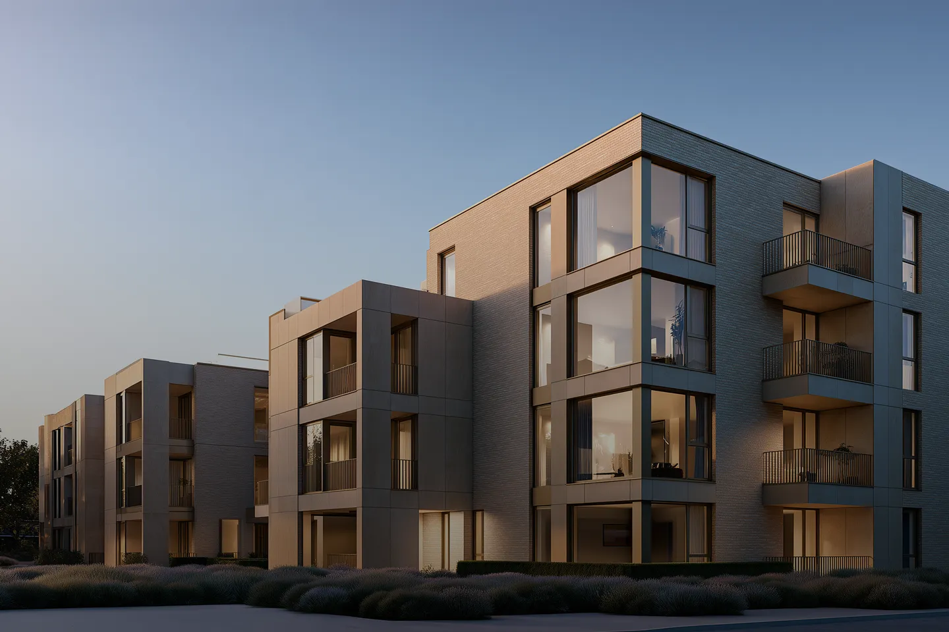
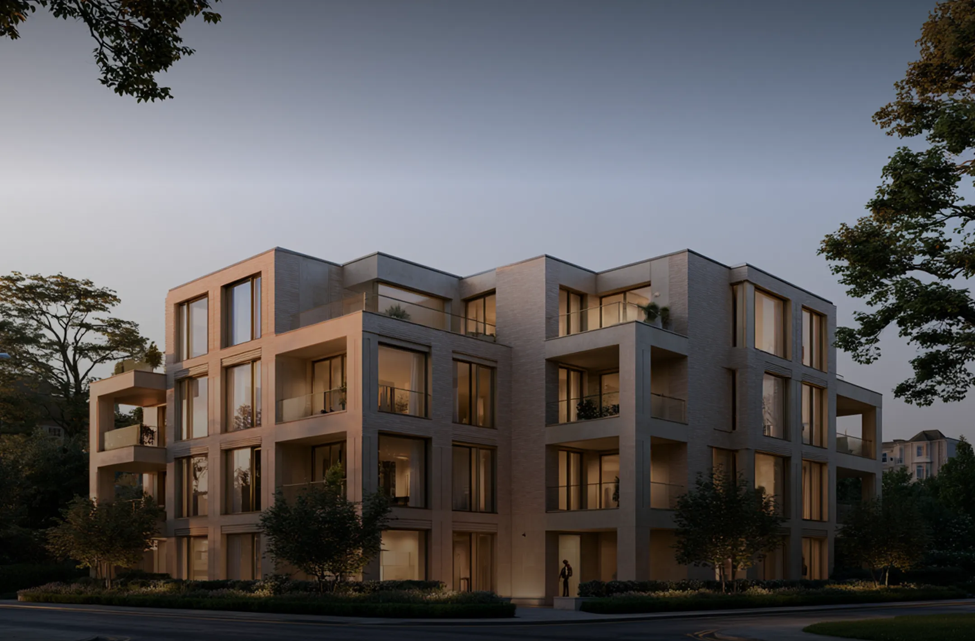
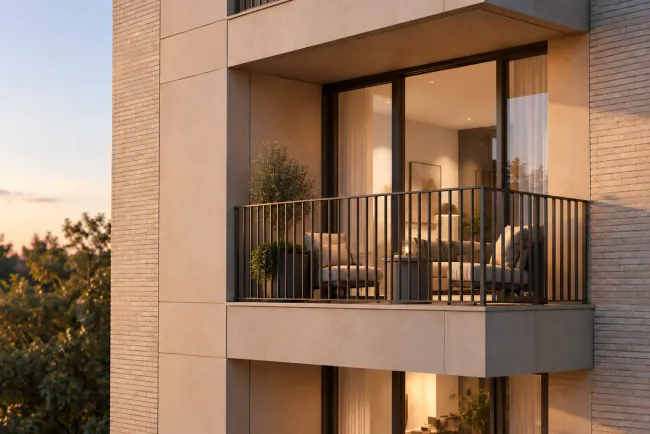
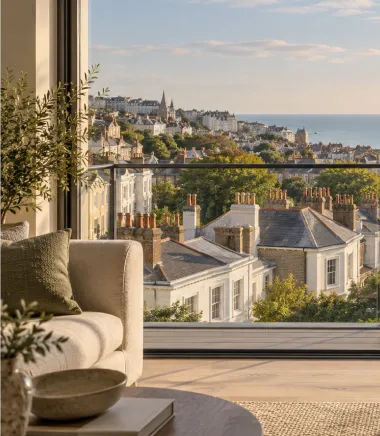
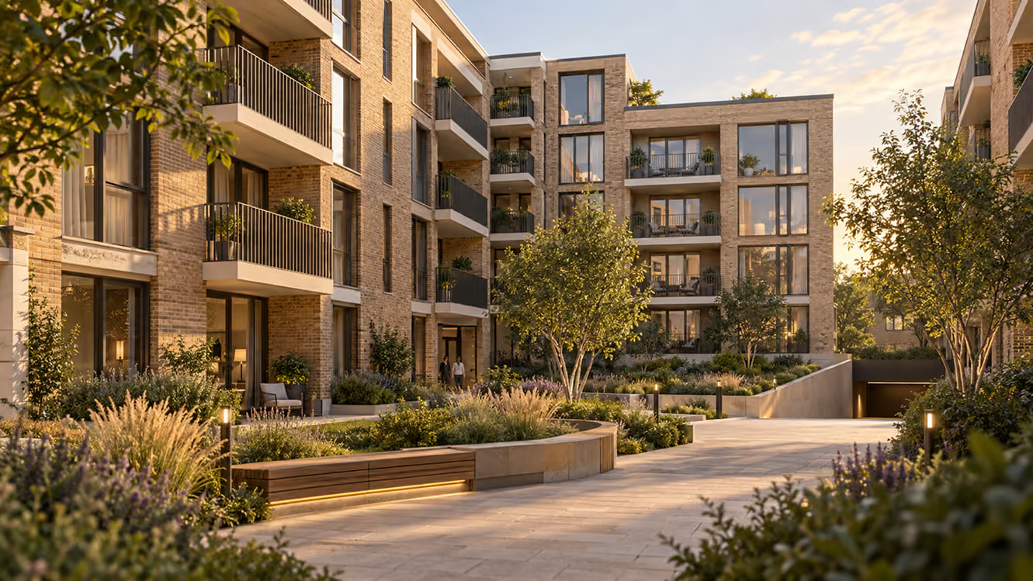
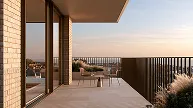
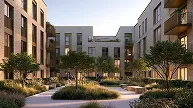
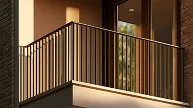
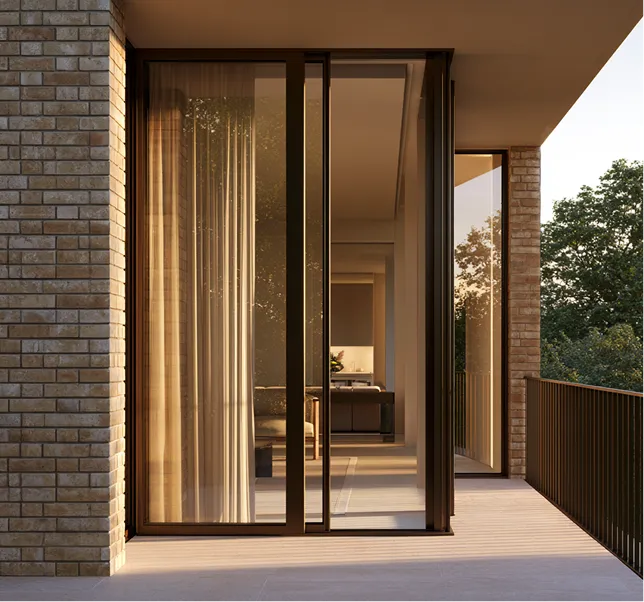
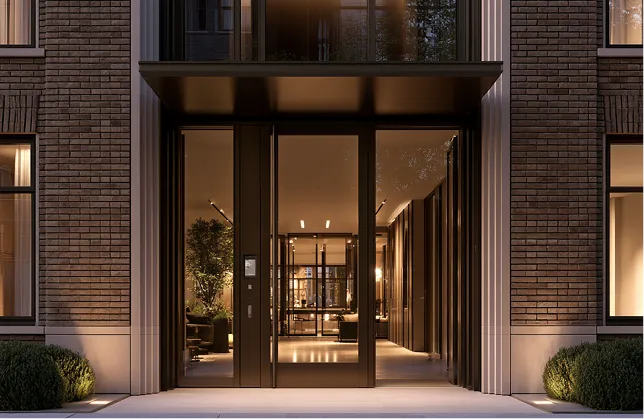
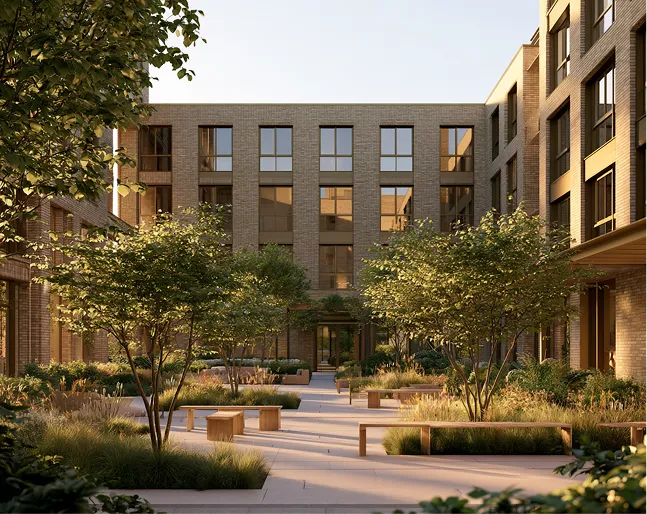
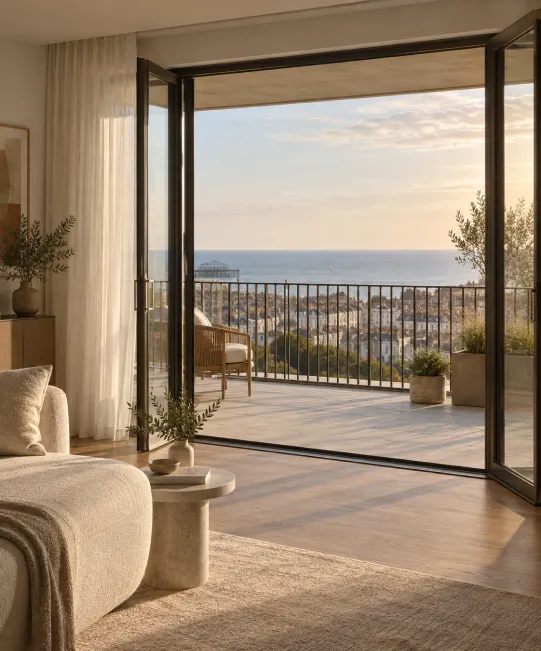
Amber House is a collection of 42 thoughtfully designed apartments by Northline Studio, created for modern coastal living in Brighton & Hove. Its warm brick façade, generous south-facing balconies and landscaped communal courtyard bring a calm, considered character to everyday life. With energy-efficient construction, secure underground parking and the seafront, cafés and Hove Station close by, Amber House combines the comfort of a private home with the convenience of a well-connected neighbourhood.
RESIDENCES
Homes designed around the way you live
One Bedroom
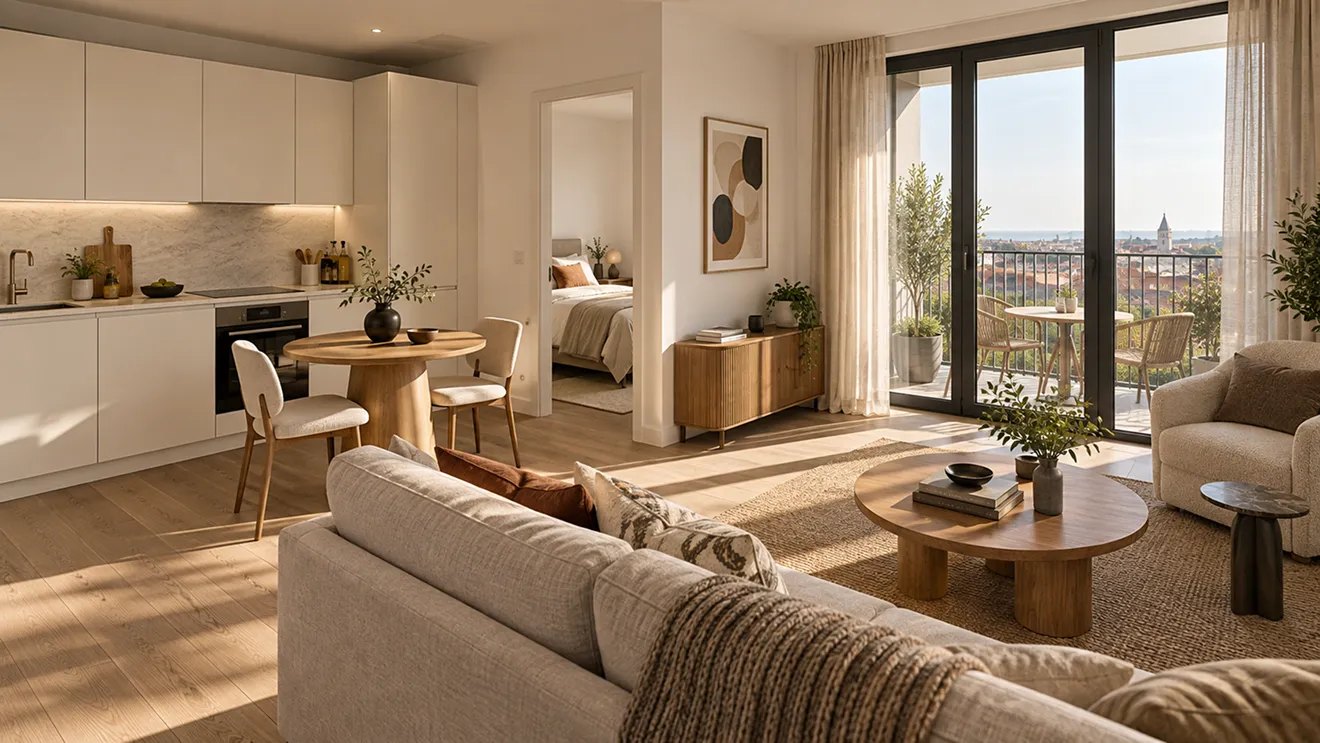
Generous living spaces with private balconies and flexible second bedrooms.


Two Bedroom
Generous living spaces with private balconies and flexible second bedrooms.
Three Bedroom
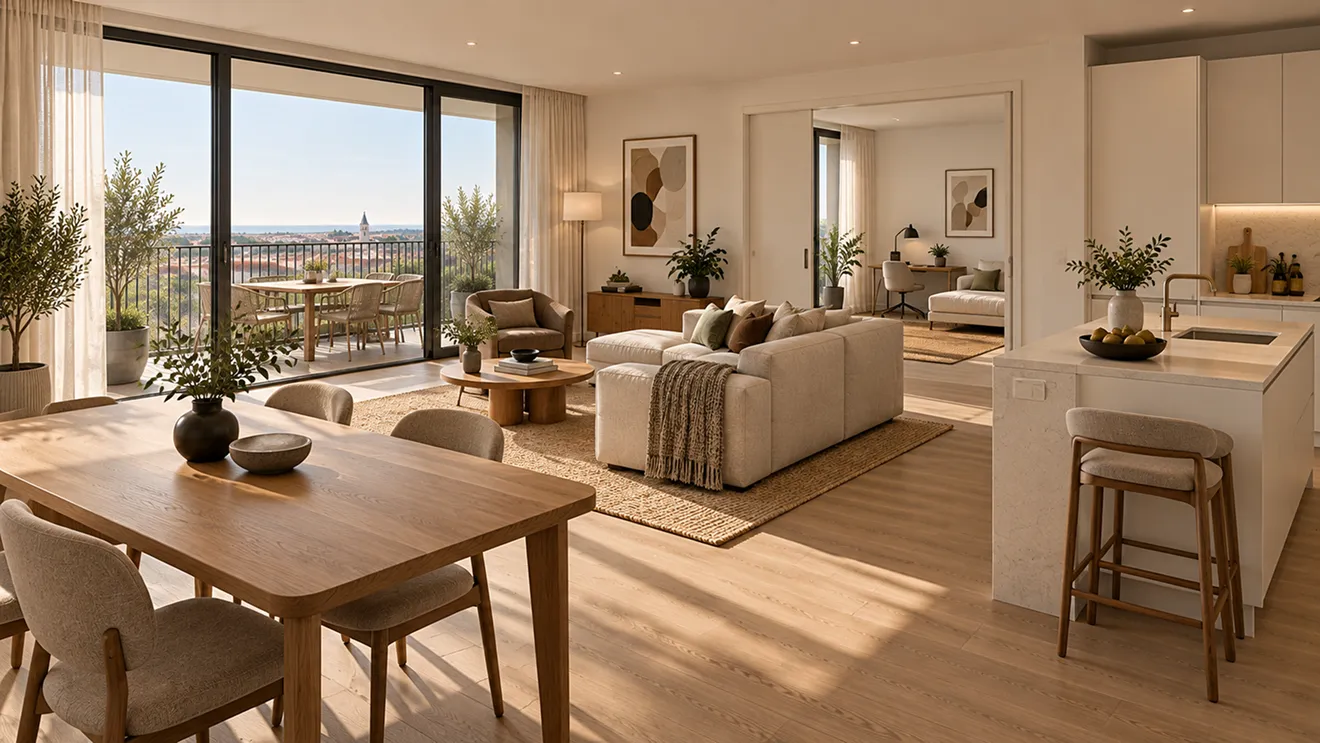
Spacious family residences with dual-aspect views and considered storage.
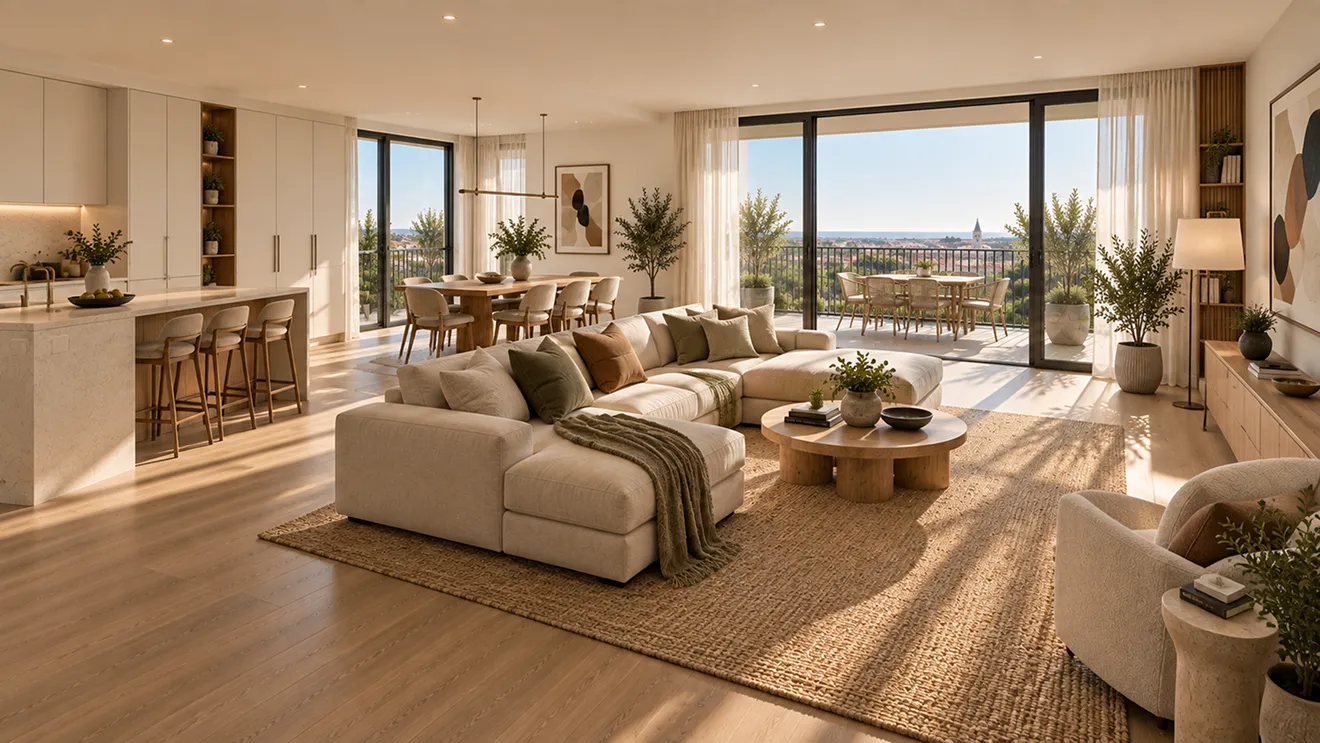
One Bedroom
Generous living spaces with private balconies and flexible second bedrooms.
Two Bedroom
Generous living spaces with private balconies and flexible second bedrooms.
Three Bedroom
Spacious family residences with dual-aspect views and considered storage.
FLOOR PLANS
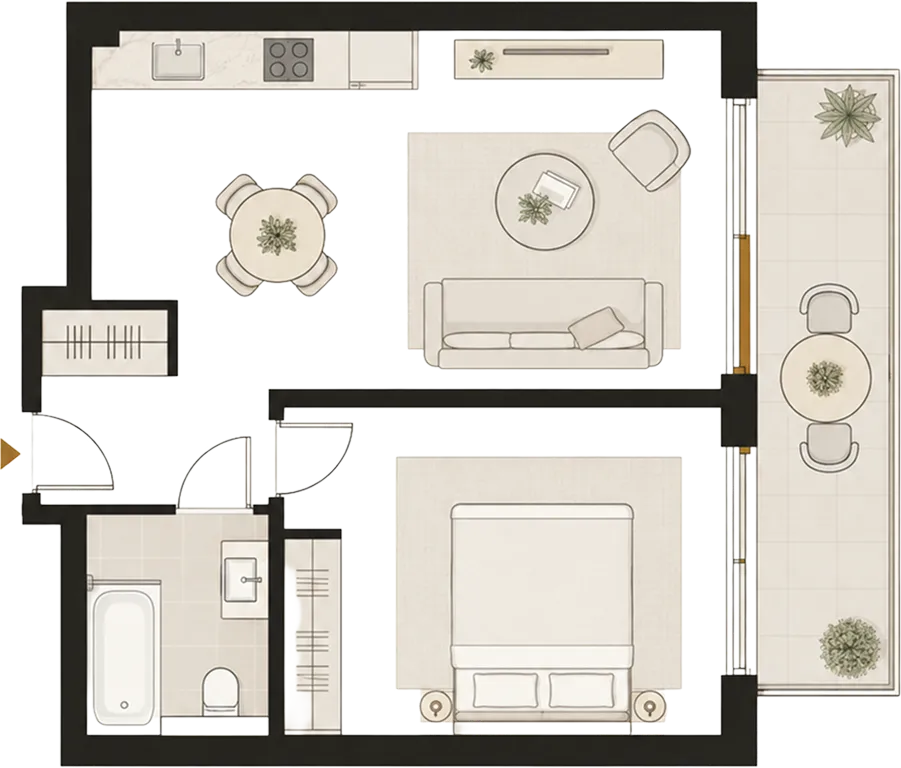
Plot: 06
Floor:
Ground
Internal area:
52 m2
External area:
7 m2
Orientation:
South
Price:
£395,000
Status:
Available
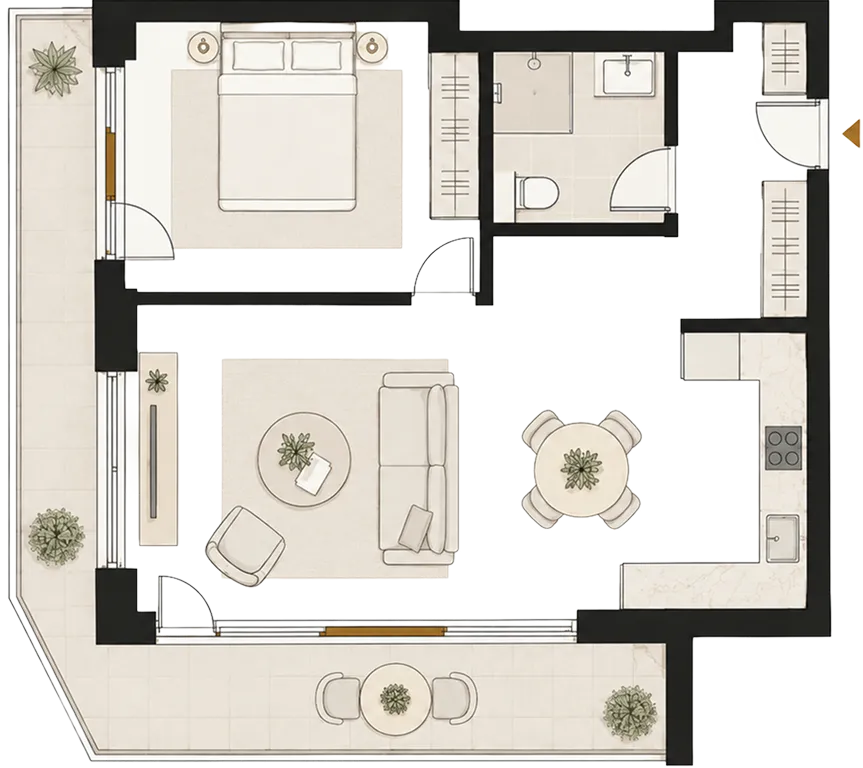
Plot: 07
Floor:
First
Internal area:
51 m2
External area:
9 m2
Orientation:
South-West
Price:
£403,000
Status:
Available


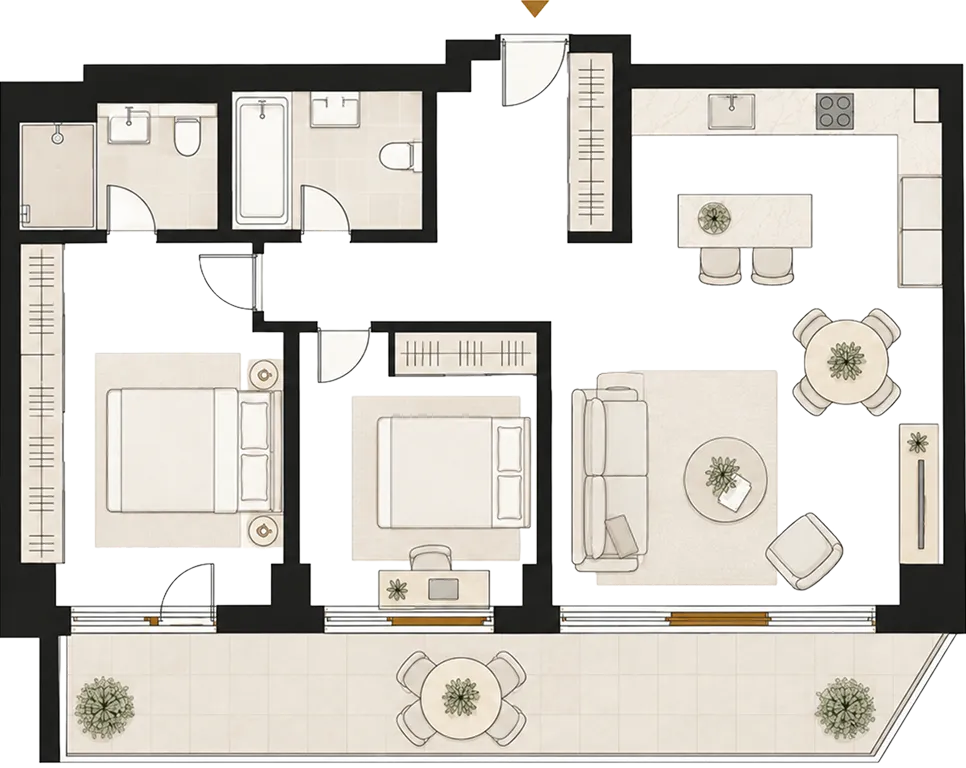
Plot: 12
Floor:
First
Internal area:
71 m2
External area:
12 m2
Orientation:
South-West
Price:
-
Status:
Reserved
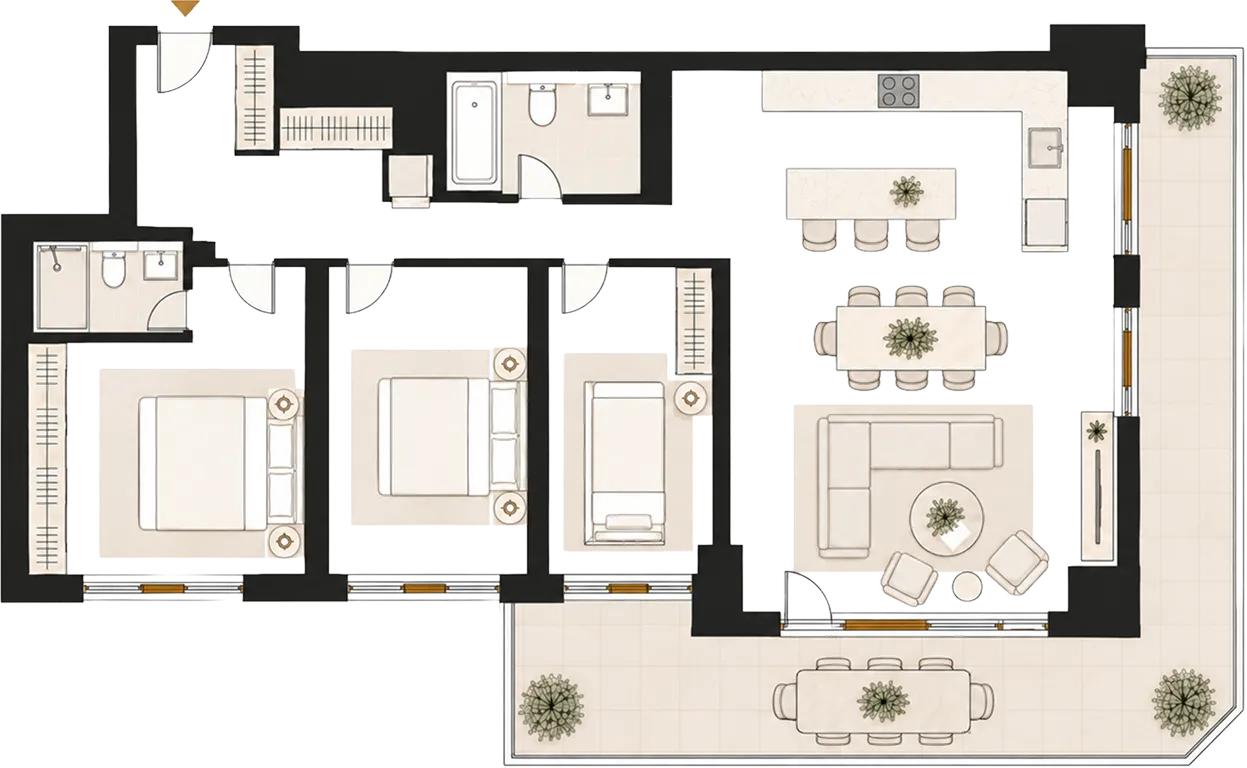
Plot: 38
Floor:
Fifth
Internal area:
104 m2
External area:
12 m2
Orientation:
South
Price:
£725,000
Status:
Available
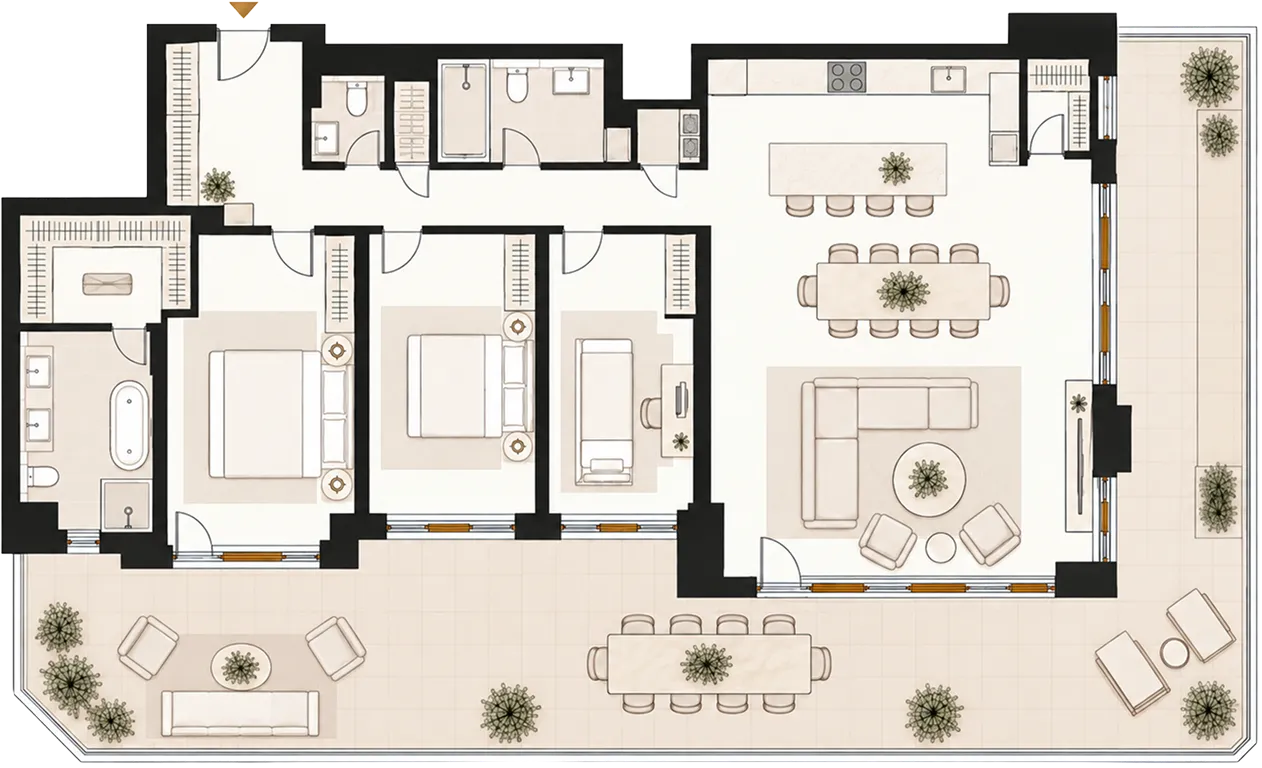
Plot: 44
Floor:
Fifth
Internal area:
128 m2
External area:
16 m2
Orientation:
South-West
Price:
On Request
Status:
Available
AVAILABILITY
Find your place at Amber House
Plot
06
Type
1 bedroom
Floor
Ground
Price
£395,000
Status
Available
Area
52 m2
Plot
07
Type
1 bedroom
Floor
First
Price
£403,000
Status
Available
Area
51 m2
Plot
10
Type
1 bedroom
Floor
Second
Price
£403,000
Status
Available
Area
51 m2
Plot
12
Type
2 bedroom
Floor
First
Price
-
Status
Reserved
Area
71 m2
Plot
15
Type
2 bedroom
Floor
Second
Price
£495,000
Status
Available
Area
73 m2
Plot
21
Type
2 bedroom
Floor
Third
Price
-
Status
Reserved
Area
75 m2
Plot
38
Type
3 bedroom
Floor
Fifth
Price
£725,000
Status
Available
Area
104 m2
Plot
44
Type
penthouse
Floor
Fifth
Price
On Request
Status
Available
Area
128 m2
GALLERY
SPECIFICATION
Every detail, carefully considered
General
- 10-year new-home structural warranty
- Private balcony or terrace to each residence
- Energy-efficient construction throughout
- Two-year developer defects warranty
- A considered selection of durable, low-maintenance finishes
- USB and USB-C charging points
Security
- Video entry system connected to each residence
- Secure key-fob building access
- Mains-powered smoke and heat detectors
Kitchen
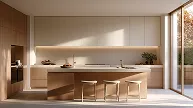
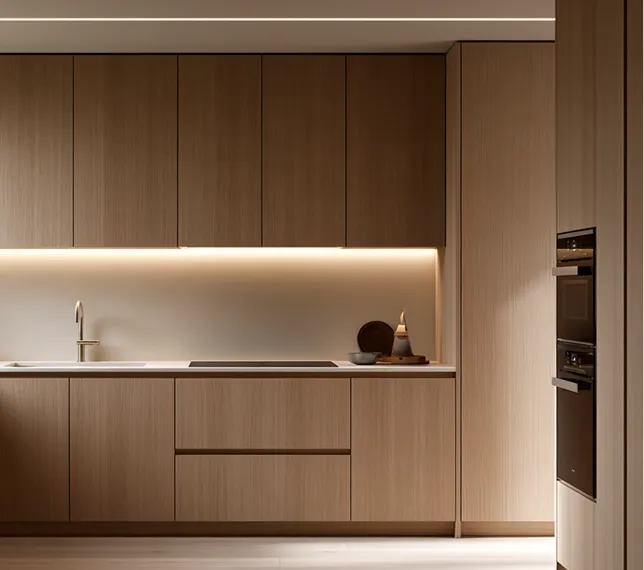
- Bespoke handleless cabinetry
- Quartz worktops and matching splashbacks
- Integrated Bosch oven, induction hob, fridge-freezer and dishwasher
- Concealed recycling storage
- Under-cabinet lighting
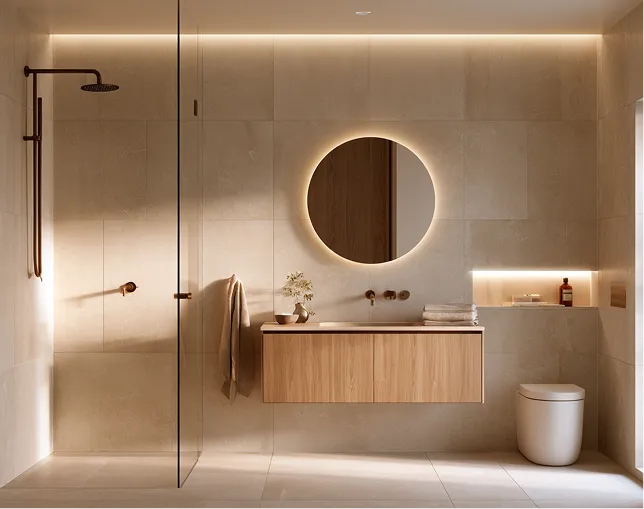
Bathrooms
- Large-format porcelain tiles
- Contemporary sanitaryware with brushed metal fittings
- Wall-mounted vanity with integrated storage
- Heated towel rail and illuminated mirror
Comfort and efficiency
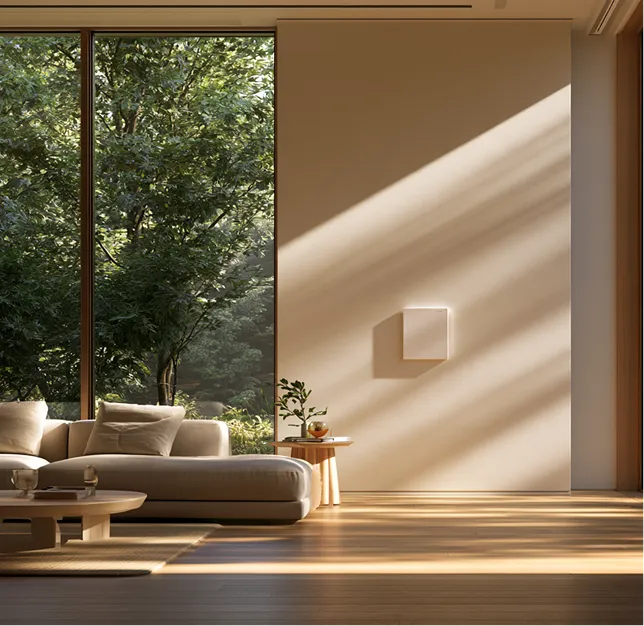
- Underfloor heating with individual room controls
- High-performance double glazing
- Enhanced thermal and acoustic insulation
- Energy-efficient LED lighting
- Mechanical ventilation for consistent indoor air quality
- High-speed fibre broadband provision
Management
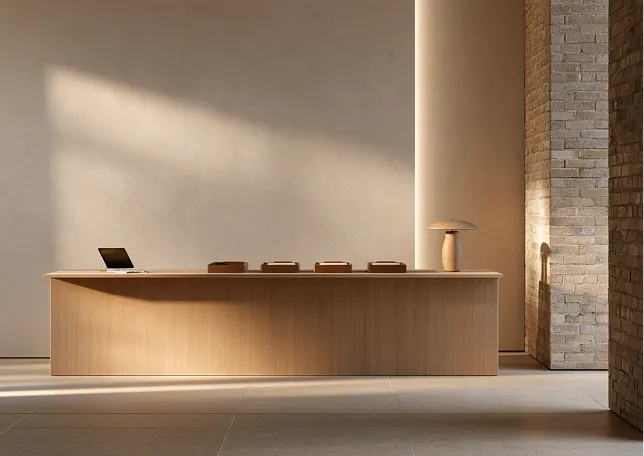
- Professionally managed communal areas
- Regular cleaning and landscape maintenance
- Dedicated managing agent for resident enquiries
Interiors
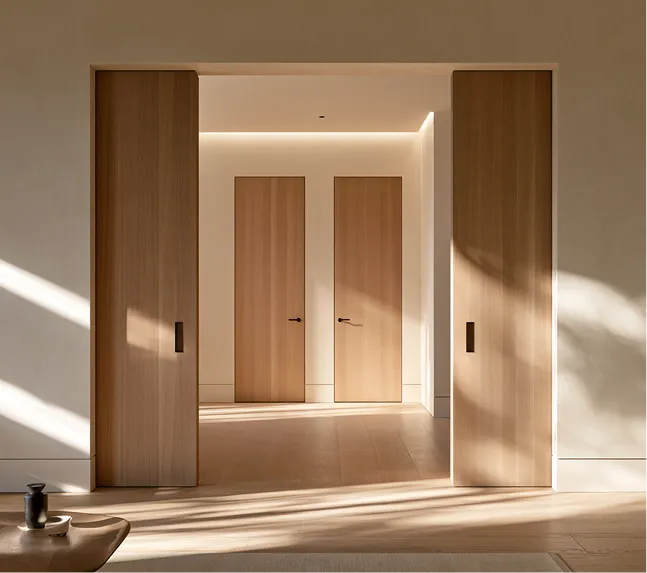
- Engineered timber flooring throughout living and dining spaces
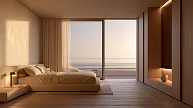
- Soft fitted carpet in bedrooms
- Built-in wardrobes in primary bedrooms
- Full-height internal doors
- Carefully positioned lighting, power and USB points
Shared Spaces
- Landscaped communal courtyard with residents’ seating
- Secure underground parking with selected EV charging points
- Dedicated cycle storage
- Lift access to every residential floor
Bedrooms
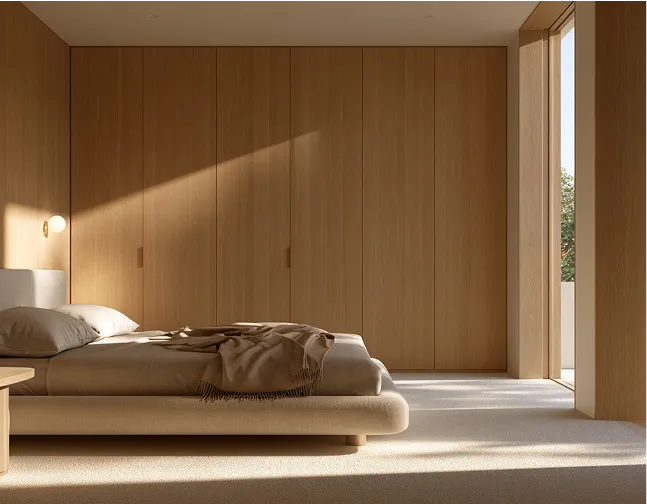
- Soft fitted carpet in a warm neutral finish
- Built-in wardrobes in primary bedrooms
- Full-height windows designed to maximise natural light
- Space for additional storage in larger residences
LOCATION
Address
24 Amber Lane, Hove, East Sussex, BN3 4AH
Nearby
Local cafés — 3 min Hove Station — 6 min Seafront — 8 min Brighton city centre — 12 min Gatwick Airport — 35 min by train
DEVELOPER
Built with confidence
Northline Developments creates carefully considered residential projects across the South East of England, combining lasting materials, thoughtful design and responsible construction.
Architect
Field & Rowe
Status
Construction underway
Construction partner
Harrington Build
Warranty
10-year structural warranty
Sustainability
Designed to achieve EPC rating A
Enquiries
Interested in Amber House?
Share your details below and we’ll contact you to discuss the residences currently available.
FAQ
Questions about Amber House
